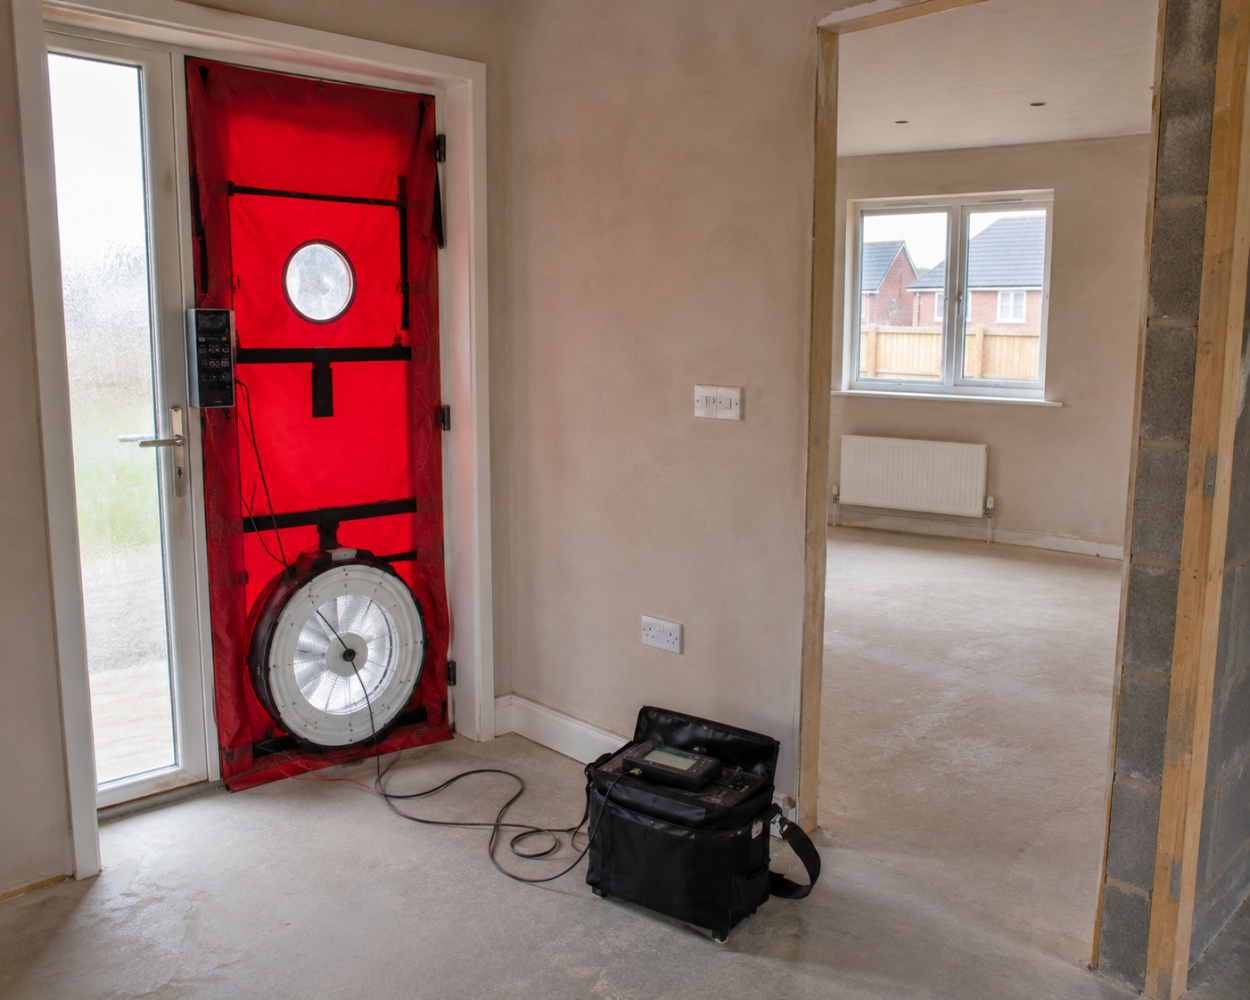
Air tightness testing is an important part of demonstrating the energy performance of a new-build property. It measures how much uncontrolled air escapes through gaps in the building fabric, helping to confirm whether the finished home performs as intended.
For developers, architects and self-builders, airtightness should not be treated as something to consider only when construction is nearly complete. Decisions made during the design and build stages can significantly affect the final result.
JPEC Building Services supports new-build developments across Surrey, Sussex, Kent, South London and the wider South East, helping project teams understand airtightness requirements and avoid preventable compliance delays.
What Is an Air Tightness Test?
An air tightness test, sometimes called an air pressure test or blower door test, assesses the amount of air leakage through a building’s external envelope.
During the test, specialist equipment is fitted temporarily into an external doorway. The building is then pressurised or depressurised while airflow measurements are taken.
The result indicates how airtight the property is. This information can then be used as part of the final energy assessment and Building Regulations compliance process.
Why Is Airtightness Important?
Uncontrolled air leakage can allow heated air to escape through gaps around windows, doors, floors, roofs, service penetrations and other junctions.
This can contribute to:
- Higher heating costs and unnecessary energy use
- Reduced comfort caused by draughts and cold areas
- Poorer SAP results and EPC ratings
- Difficulty achieving the designed energy-performance target
A well-designed airtightness strategy can improve energy efficiency while supporting a more comfortable and consistent indoor environment.
However, airtight construction must always be considered alongside an appropriate ventilation strategy. The aim is to reduce unwanted leakage, not to prevent the controlled ventilation needed for healthy indoor air quality.
Is Air Tightness Testing Required for New Builds?
Pressure testing is commonly required for new-build homes as part of demonstrating compliance with Building Regulations Part L.
The required performance should be established through the property’s design-stage SAP calculations. Once construction is complete, the actual air test result is entered into the as-built SAP assessment.
If the property performs worse than the figure used during the design assessment, its final SAP score may be affected. In some cases, further investigation or remedial work may be needed before the project can be signed off.
This is why developers should coordinate their SAP calculations and air tightness testing from the beginning of the project rather than treating them as unrelated services.
Where Does Air Leakage Commonly Occur?
Air leakage is not always caused by one large visible opening. It is often the combined effect of numerous small gaps across the building envelope.
Common problem areas include:
- Window and external-door frames
- Loft hatches and roof junctions
- Pipework, cables and service penetrations
- Floor-to-wall and wall-to-roof junctions
- Recessed lighting and ventilation ductwork
- Gaps behind kitchens, bathrooms and fitted units
Many of these areas become difficult to reach once plasterboard, flooring or internal finishes have been installed. Early inspections and clear responsibility between trades can therefore prevent expensive work later.
How Can Developers Prepare for an Air Pressure Test?
The best results usually come from treating airtightness as a continuous part of the construction process.
Establish the target early
The design-stage SAP assessment should identify the air-permeability figure being used. Everyone involved in the build should understand this target and the level of workmanship required.
Create a continuous air barrier
The airtight layer should be clearly shown on construction drawings. Particular attention should be given to complicated junctions, structural openings and changes in materials.
Coordinate different trades
Electricians, plumbers, heating engineers, ventilation installers and other contractors may all create openings through the building fabric. These penetrations must be sealed correctly after services have been installed.
Inspect before finishes are completed
Checking the building before areas are permanently covered can identify gaps while they are still accessible. This is often far quicker and more cost-effective than trying to locate leaks after a failed test.
Make sure the property is ready
External doors and windows should be installed and capable of closing properly. The airtight layer should be complete, service penetrations should be sealed, and unfinished construction openings should be addressed before the test takes place.
What Happens If a New Build Fails Its Air Tightness Test?
A failed or unexpectedly poor result does not always mean the whole property requires major alterations.
The first step is to identify likely leakage paths. These may include incomplete seals, unsealed service penetrations, poorly fitted loft hatches or gaps around windows and doors.
Once remedial work has been completed, the property can normally be retested.
Nevertheless, repeated testing can delay Building Control sign-off, the final EPC and completion of the development. Preventing leakage during construction is therefore preferable to correcting it at the end.
Airtightness, SAP Calculations and EPC Ratings
Air tightness directly influences the calculated energy performance of a new home.
A lower level of uncontrolled air leakage can reduce predicted heat loss and support a stronger SAP result. However, the figure must be realistic for the building design and achievable through the proposed construction methods.
Setting an extremely ambitious target without a clear airtightness strategy can create unnecessary risk. A practical assessment considers energy performance, ventilation, construction details, cost and buildability together.
At JPEC Building Services, we focus on realistic solutions that can be delivered on site rather than relying solely on theoretical design figures.
Air Tightness Support Across Surrey, Sussex, Kent and South London
JPEC Building Services works with developers, architects, contractors and self-builders throughout the South East.
Our location-focused support includes projects in and around:
Horley, Reigate, Redhill, Crawley, East Grinstead, Horsham, Dorking, Guildford, Leatherhead, Sevenoaks, Tunbridge Wells, Croydon, Sutton and South London.
Whether you are developing a single new-build home or a larger residential scheme, early coordination can help reduce compliance risks and support a smoother route to completion.
Plan for Airtightness Before the Final Test
Air tightness testing should confirm that a new home has been built in accordance with its energy strategy—not reveal problems that could have been prevented earlier.
By coordinating the airtightness target with the SAP assessment, construction details, ventilation design and on-site workmanship, developers can improve the likelihood of passing first time.
JPEC Building Services provides practical energy and compliance support for new-build projects across Surrey, Sussex, Kent, London and the South East.
Contact our team to discuss air tightness testing, SAP calculations, as-built EPCs, heat-loss assessments and Building Regulations energy compliance for your development.