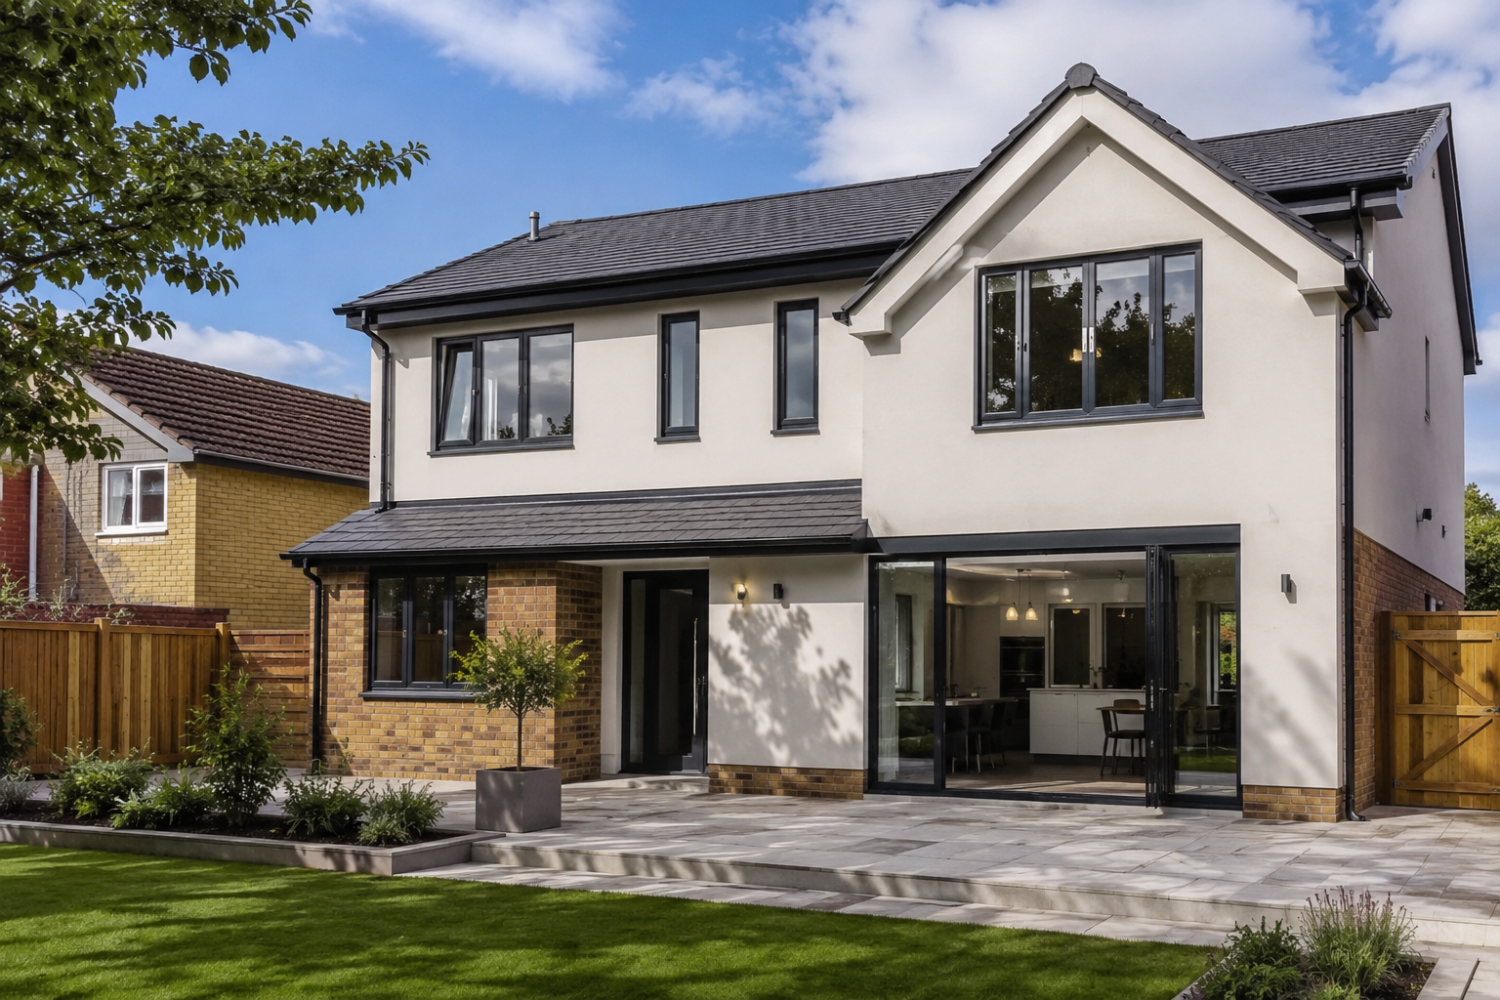
When planning a new home, property conversion or large extension, it is important to consider energy performance from the earliest stage of the project. One of the most common requirements is a Standard Assessment Procedure calculation, usually known as a SAP calculation.
SAP calculations assess how efficiently a residential property is expected to use energy. They consider the building’s construction, insulation, glazing, heating, hot-water systems, ventilation and renewable-energy technology.
At JPEC Building Services, we provide professional SAP calculations across Surrey, Sussex, Kent and the wider South East, helping homeowners, architects, developers and construction companies demonstrate compliance and avoid expensive changes later in the project.
What Is a SAP Calculation?
A SAP calculation is a detailed assessment of the predicted energy performance of a new residential building.
The calculation considers several elements of the proposed property, including:
- External walls, floors and roof construction
- Insulation levels and calculated U-values
- Windows, rooflights and external doors
- Air permeability and ventilation
- Heating and hot-water systems
- Lighting efficiency
- Solar PV and other renewable technologies
- Thermal bridging
- Expected energy consumption
- Predicted carbon emissions
The information is entered into approved assessment software to determine whether the proposed property meets the relevant energy-performance requirements.
Unlike an EPC survey for an existing property, a design-stage SAP assessment can normally be completed using architectural drawings, construction specifications and details of the proposed building services.
Are SAP Calculations Required for New Builds?
SAP calculations are generally required for new residential properties in England.
A design-stage assessment is completed before or during construction to determine whether the proposed specification is capable of meeting the required standards. Once the building has been completed, an as-built SAP assessment is produced using the final construction details and any changes made during the project.
The as-built assessment is also used to produce the Energy Performance Certificate for the completed dwelling.
Building Regulations in England set standards for the conservation of fuel and power in new and existing buildings. The approved SAP methodology is used to calculate the energy performance of new domestic buildings and demonstrate compliance with the applicable requirements.
Completing the assessment early gives the design team an opportunity to make improvements before work progresses too far.
Do I Need a SAP Calculation for an Extension?
Not every domestic extension automatically requires a full SAP calculation. Many standard extensions can demonstrate compliance by meeting the prescribed standards for insulation, glazing, heating and other thermal elements.
However, a SAP calculation may be required or recommended when:
- The proposed extension contains a large amount of glazing
- Bifold doors, rooflights or glazed walls exceed the normal allowance
- The design does not meet standard elemental U-value requirements
- The homeowner wants to use a more flexible design approach
- Other areas of the existing property will be upgraded to compensate
- Building Control requests supporting energy calculations
- The project involves a significant change of use or property conversion
Extensions with extensive glazing are especially likely to need additional calculations. This is because large windows, roof lanterns and bifold doors can increase heat loss and the risk of overheating.
A SAP assessment can compare the proposed extension with a compliant reference design. This may allow greater design flexibility where suitable compensating improvements are made elsewhere in the property.
For example, the calculation could consider improved wall insulation, upgraded windows, a more efficient heating system, solar panels or additional insulation within the existing home.
Why Should SAP Calculations Be Completed Early?
Leaving SAP calculations until the end of a building project can create unnecessary expense and delays.
If the assessment identifies a compliance issue after windows, insulation and heating systems have already been installed, the available solutions may be limited. The homeowner or developer could then face unplanned upgrades, revised drawings or delays obtaining final approval.
An early SAP assessment can help identify whether the proposed:
- Insulation specification is sufficient
- Window and door performance is suitable
- Heating system is appropriately designed
- Renewable technology will provide a worthwhile benefit
- Levels of glazing are likely to cause a problem
- Construction details meet the required standard
- Overall design is capable of achieving compliance
Early involvement also allows the SAP assessor to work alongside the architect, builder, heating designer and other contractors.
This creates a coordinated design rather than treating energy compliance as a final administrative exercise.
What Information Is Needed for a SAP Assessment?
The exact information required will depend on the type and stage of the development. A design-stage SAP calculation will usually require:
- Architectural plans
- Elevation drawings
- Section drawings
- Site plans
- Floor areas and dimensions
- Wall, roof and floor specifications
- Insulation types and thicknesses
- Window and door schedules
- Heating and hot-water specifications
- Ventilation details
- Renewable-energy system information
- Thermal-bridging details
- Details of any accredited construction systems
Providing accurate information is essential. Assumptions made during the design stage must be reviewed and updated if the specification changes during construction.
Changing the insulation product, window performance, boiler, heat pump, ventilation system or solar installation could affect the final result.
What Happens If a Property Fails Its SAP Calculation?
A failed design-stage SAP calculation does not necessarily mean the entire project must be redesigned.
The assessment can be reviewed to identify the most effective improvements. Depending on the property, these could include:
- Increasing insulation levels
- Improving window and door performance
- Reducing uncontrolled air leakage
- Improving thermal-bridging details
- Installing a more efficient heating system
- Adding solar PV
- Improving heating controls
- Changing the hot-water specification
- Reducing excessive glazing
- Improving ventilation efficiency
The best solution will depend on the building design, available budget and practical limitations of the site.
At JPEC Building Services, we aim to find a balanced solution that considers compliance, construction cost, energy efficiency and buildability.
Can SAP Calculations Help Reduce Future Energy Bills?
Although the primary purpose of a SAP assessment is to evaluate predicted energy performance, the process can also help identify areas where a design could be improved.
A well-designed property may benefit from:
- Reduced heat loss
- Lower predicted energy consumption
- Improved indoor comfort
- A stronger EPC rating
- Lower carbon emissions
- More effective use of renewable energy
- Reduced risk of expensive design alterations
SAP calculations are based on standardised assumptions and should not be treated as an exact prediction of future household bills. Actual energy consumption will depend on factors such as occupancy, thermostat settings, appliance use and personal behaviour.
However, the assessment remains an important tool for comparing design options and identifying weaknesses before construction is completed.
SAP Calculations for Property Developers
For developers constructing multiple homes, early SAP involvement is particularly important.
Small changes across a development can have a significant effect on build costs and compliance. Reviewing the proposed construction specification before materials are ordered can help establish a consistent and achievable approach across each property type.
JPEC Building Services can assist with SAP calculations for:
- Individual new-build homes
- Residential developments
- Flats and apartment buildings
- Barn conversions
- Change-of-use projects
- Extensions with extensive glazing
- Social-housing projects
- Low-energy and renewable-led developments
We can work with architects, developers, builders, housing providers and Building Control teams throughout the project.
SAP Calculations Across Surrey, Sussex and Kent
JPEC Building Services provides professional building energy assessments and compliance support throughout the South East.
Our service area includes:
- Horley
- Reigate
- Redhill
- Crawley
- Crawley Down
- East Grinstead
- Horsham
- Dorking
- Leatherhead
- Epsom
- Guildford
- Haywards Heath
- Burgess Hill
- Tunbridge Wells
- Sevenoaks
- Surrey
- West Sussex
- East Sussex
- Kent
Whether you are planning a single extension in Horley, a new home in Reigate, a property conversion in Crawley or a residential development elsewhere in Surrey, Sussex or Kent, our team can provide the calculations and supporting guidance needed for the project.
Why Choose JPEC Building Services?
JPEC Building Services provides more than a standalone calculation.
As the compliance and design division of the JPEC Group, we can support projects with:
- SAP calculations
- Predicted Energy Assessments
- EPC surveys
- Heat-loss calculations
- Roof surveys
- Part O overheating assessments
- TM59 assessments
- Sustainability reports
- Decarbonisation strategies
- Renewable-energy design support
- Energy-optimisation assessments
Our joined-up approach helps ensure that the building fabric, heating system, electrical design and renewable technologies work together effectively.
Arrange a SAP Calculation
Are you planning a new-build property, residential development, conversion or highly glazed extension?
Contact JPEC Building Services before construction progresses too far. Early SAP calculations can help identify potential compliance issues, improve the building specification and reduce the risk of costly alterations later.
Call 0800 955 2821 or contact JPEC Building Services to discuss SAP calculations in Horley, Reigate, Redhill, Crawley, Surrey, Sussex, Kent and throughout the South East.