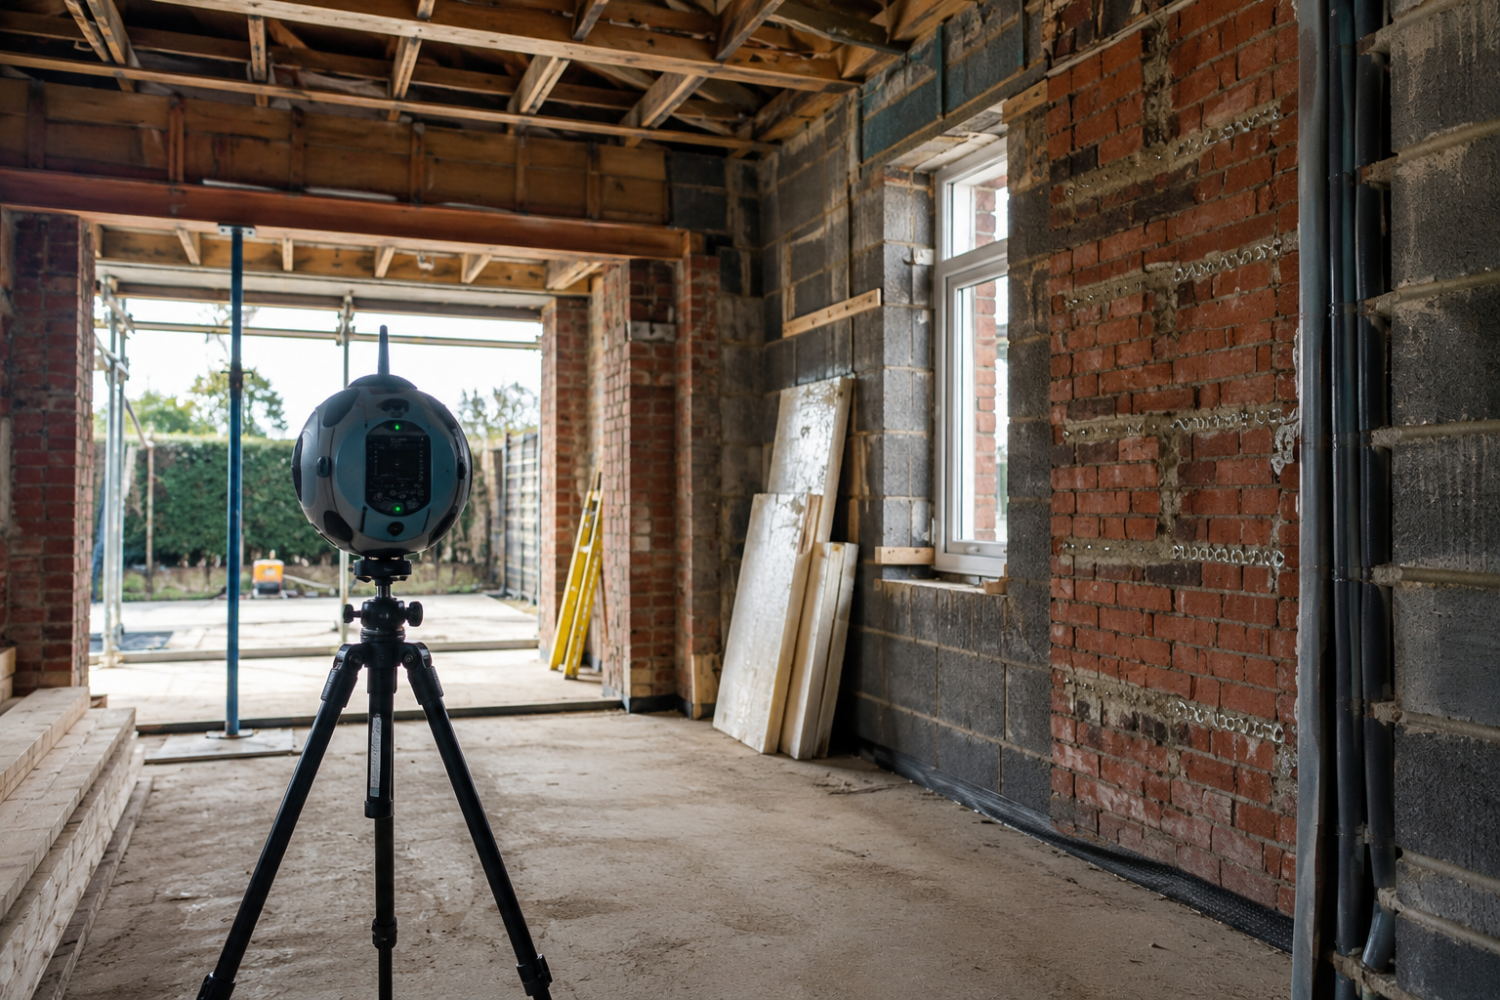
A Predicted Energy Assessment, usually called a PEA, shows the expected energy efficiency of a new home before the property has been completed. It is based on the proposed design and specification, rather than the finished building, and is commonly used alongside SAP calculations during the new-build process.
If you are building, developing or marketing a new property in Horley, Reigate, Redhill, Crawley, Surrey or West Sussex, understanding the difference between a PEA, a SAP assessment and a final EPC can save confusion later. This guide explains:
- What a Predicted Energy Assessment is
- When you may need one
- How a PEA differs from an EPC
- How SAP calculations are involved
- What information is needed
- What happens if the design changes
- Common mistakes to avoid
- What happens once the property is complete
What is a Predicted Energy Assessment?
A Predicted Energy Assessment is an energy assessment produced for a residential property that has not yet been completed.
Instead of assessing a finished building, the assessor uses the proposed drawings, construction details, insulation levels, heating system and other specifications to calculate how the property is expected to perform once it is built.
The assessment gives the property a predicted energy-efficiency rating. However, that rating is not necessarily the rating the finished home will achieve. The final result depends on what is actually installed and constructed.
This is why a PEA should be viewed as a design-stage prediction, rather than a final certificate.
When do you need a PEA?
A PEA is particularly relevant when a new dwelling is being marketed before construction is complete. A finished EPC cannot yet be produced because the completed property does not exist, so the PEA provides an indication of the expected energy performance instead.
You are most likely to come across one if you are:
- Building a new home
- Developing houses or flats
- Planning to sell a new property off-plan
- Marketing a new dwelling before completion
- Working through the design-stage energy assessment process
For example, a developer constructing several homes in Crawley may begin marketing them before the properties are finished. A PEA can show prospective purchasers the predicted energy rating during that stage.
Is a PEA the same as an EPC?
No. A PEA and an Energy Performance Certificate, or EPC, are related, but they are produced at different stages of a project.
A PEA is based on the proposed building specification. A final EPC is produced once the property has been completed and the assessor has the confirmed as-built information.
The easiest way to understand the difference is:
- PEA: what the property is predicted to achieve
- EPC: the energy performance of the completed property based on its final specification
A PEA therefore does not replace the need for the final EPC.
How does a PEA relate to SAP calculations?
A PEA is produced using information from the dwelling’s design-stage SAP assessment.
SAP stands for Standard Assessment Procedure. It is the government-approved methodology used to assess the energy performance of new residential properties.
A SAP assessment takes account of numerous parts of the proposed building, including its insulation, walls, floors, roof, windows, heating system, hot water, ventilation and renewable technologies.
The resulting calculations can then be used to produce the predicted energy information shown in the PEA.
JPEC Building Services can help with this stage by reviewing the proposed design, completing the required calculations and explaining any areas of the specification that may affect the expected result in plain English.
What information is needed for a Predicted Energy Assessment?
Because the property is not finished, the assessor relies heavily on drawings and construction specifications.
The information required will vary by project, but it will commonly include:
- Floor plans and elevations
- Dimensions and floor areas
- Wall, roof and floor construction
- Insulation specifications
- Window and door performance
- Heating and hot-water systems
- Ventilation details
- Renewable technologies such as solar PV
The more complete and accurate the design information is, the more useful the assessment will be.
If important details are missing, assumptions may have to be made or further information requested before the calculation can be completed properly.
How much disruption is involved?
For a design-stage PEA, there is usually little or no physical disruption because much of the work can be completed from drawings and specifications.
Unlike some building surveys, the property may not even be built yet.
The main work for the client is usually gathering the necessary documentation and answering questions about the proposed construction.
For developers or self-builders in Surrey and West Sussex, it is often easier to arrange the assessment early while the architect, designer and specification information are readily available.
Why is it better to deal with the assessment early?
Energy assessments are far more useful when they are considered before construction is advanced.
If an issue is identified while the property is still at design stage, changes can normally be considered without physically altering the building.
For example, the calculations might show that the proposed insulation, glazing, heating or renewable-energy specification needs reviewing.
Changing a drawing or specification at that stage can be relatively straightforward. Discovering the same problem after plastering, glazing and heating systems have already been installed can be significantly more difficult and expensive.
This is why JPEC Building Services generally recommends considering SAP and energy-performance requirements as part of the wider design process rather than treating them as paperwork to deal with at completion.
What happens if the design changes during construction?
If the specification changes, the energy assessment may also need to change.
This is one of the most important things to understand about a PEA. It is only accurate for the design information used to produce it.
Changes that could affect the final result include:
- Changing insulation products or thicknesses
- Installing different windows or doors
- Changing the heating system
- Changing ventilation equipment
- Adding or removing solar panels
- Changing construction details
A seemingly small substitution can sometimes affect several parts of the calculation.
If your project in Horley, Reigate, Redhill or Crawley changes during construction, it is sensible to update your assessor rather than waiting until the building is finished.
Can the final EPC be different from the PEA?
Yes. The final EPC can differ from the predicted rating shown on the PEA.
The PEA is based on the design. The final assessment is based on what was actually built.
If the finished property closely follows the assessed specification, the results may be similar. If important elements have changed, the final rating may be different.
This is why a predicted A or B rating should not automatically be treated as a guarantee of the finished property’s EPC rating.
Does a good PEA mean the property complies with Building Regulations?
Not necessarily. An energy-efficiency rating and Building Regulations compliance are related, but they are not exactly the same thing.
A new dwelling has several energy-performance requirements that may need to be demonstrated through calculations, documentation, testing and evidence.
Depending on the project, this can include SAP calculations, airtightness testing and other Building Regulations requirements.
A professional assessor should therefore consider the wider compliance position rather than simply aiming for an attractive predicted rating.
What are the most common mistakes?
Most problems are caused by inaccurate information, late changes or leaving the assessment until too late in the project.
Common mistakes include sending an assessor outdated drawings, changing products without updating the calculation, assuming a PEA is the final EPC and failing to keep records of what has actually been installed.
Another common problem is choosing products based purely on price during construction without checking whether they have the same thermal or energy-performance characteristics as the original specification.
Keeping drawings, specifications, product information and photographs organised throughout the build can make the final assessment much easier.
What happens when the property is finished?
Once construction is complete, the assessor will need the final as-built information.
The design-stage assessment can then be updated to reflect the actual completed property.
The final assessment will consider the confirmed materials, insulation, windows, heating, ventilation and other relevant elements that were actually installed.
An on-construction EPC can then be produced for the completed dwelling.
For this reason, it is important that the assessor has accurate information about any changes made between the original design and completion.
Who should arrange the assessment?
PEAs and SAP assessments are mainly relevant to people involved with new residential construction rather than owners of ordinary existing homes.
You may need to arrange one if you are a developer, self-builder, architect, contractor or property professional responsible for a new dwelling.
For a typical existing house in Reigate or Redhill, you would normally be dealing with an EPC rather than a PEA.
If you are unsure what assessment your project actually requires, speaking to a building-performance professional before commissioning work can prevent you paying for the wrong service.
What should you do before requesting a PEA?
Gather as much accurate design information as possible and make sure the latest drawings are being used.
It is also worth confirming what stage the project has reached and whether the property is being marketed before completion.
JPEC Building Services can review projects across Surrey and West Sussex and advise what assessment is appropriate. We can help with building-performance calculations, surveys and compliance work while explaining the practical implications of different design choices clearly.
JPEC Building Services can help
If you are planning a new-build home, self-build project or residential development in Horley, Reigate, Redhill, Crawley, Surrey or West Sussex, JPEC Building Services can help you understand the energy-performance and compliance requirements before they become a problem later in the build.
We can review your drawings and proposed specification, carry out the appropriate building-performance assessments and explain what the results mean for your project.
Getting the assessment work started early can also give you more opportunity to address issues before construction progresses, rather than discovering them close to completion.
For advice, an assessment or a quote based on your project, get in touch with JPEC Building Services at [insert JPEC Building Services contact details].
This article provides general information only and should not be treated as advice for a specific development. Building Regulations, assessment requirements and recommendations can depend on the property, proposed works and location. Your requirements should be confirmed through an appropriate assessment of your individual project.