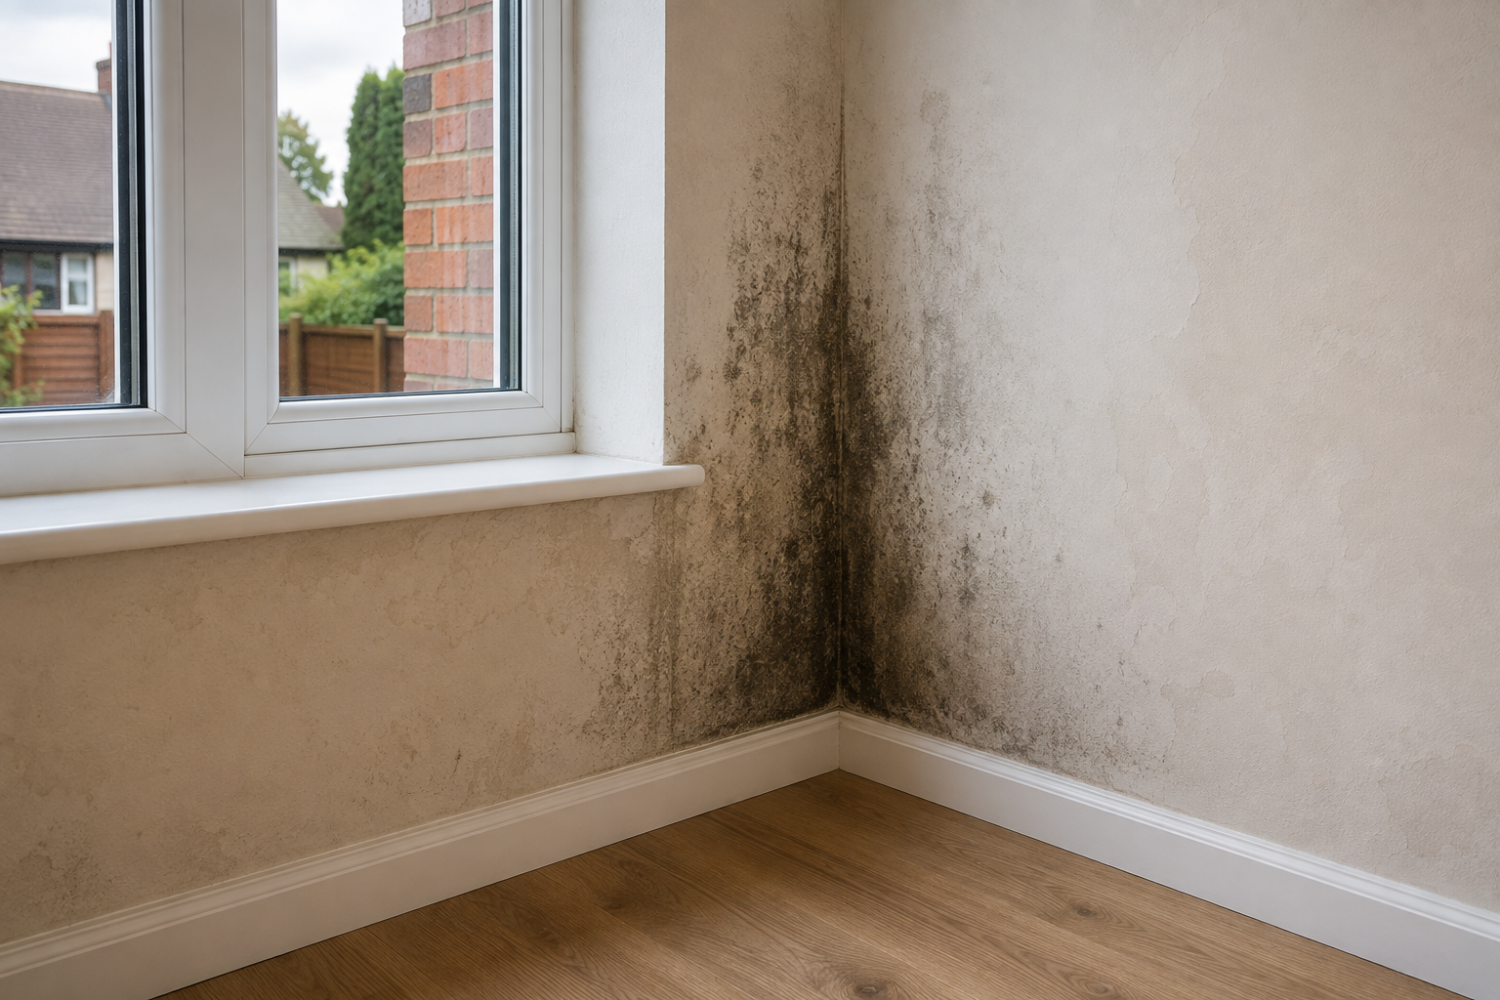
A thermal bridge is an area of a building where heat can pass through the construction more easily than through the surrounding walls, roof or floor. It can create noticeably colder internal surfaces, increase heat loss and, in some circumstances, contribute to condensation or mould growth.
Thermal bridging is particularly important when designing new homes, extensions and energy-efficiency upgrades. For homeowners, landlords and developers across Horley, Reigate, Redhill, Crawley, Surrey and West Sussex, this guide explains:
- What thermal bridging actually means
- Where thermal bridges commonly occur
- Why some corners and walls feel colder
- How insulation gaps can create problems
- Why windows and doors are important
- How thermal bridging affects heat loss
- How it can contribute to condensation and mould
- How thermal bridges are assessed
- How new buildings are designed to reduce them
- What can be done in an existing property
What is a thermal bridge?
A thermal bridge is a localised part of the building fabric that allows heat to flow through it more readily than the surrounding construction.
You may also hear the terms “cold bridge” or “thermal bridging”.
Imagine a well-insulated external wall. Most of that wall may resist heat loss effectively, but where different materials, structural components or building elements meet, the insulation layer may become weaker or interrupted.
Heat can then take an easier route through that part of the structure.
The result is not necessarily a dramatic hole in the insulation. A relatively small junction repeated throughout a building can still affect its overall energy performance.
Where do thermal bridges commonly occur?
Thermal bridges tend to occur where different parts of a building meet or where the insulation layer is interrupted.
Common locations can include:
- around windows and external doors
- wall-to-floor junctions
- wall-to-roof junctions
- external corners
- balconies and projecting structures
- lintels above openings
- structural steelwork
- areas of missing or poorly fitted insulation
The exact locations depend on the construction of the property.
An older solid-wall house in Reigate will behave differently from a newly constructed highly insulated home near Crawley, so the building needs to be assessed in context.
Why does one part of a wall sometimes feel much colder?
A cold patch does not automatically mean there is a thermal bridge, but differences in construction can create variations in internal surface temperature.
If one section of a wall transfers heat more readily, its internal surface may become colder during winter.
This can make the area feel noticeably different from the surrounding wall even though the room itself is heated.
Other causes can include missing insulation, air leakage, damp or an external defect, so the cause should not be diagnosed from touch alone.
A proper building assessment can help distinguish between these different possibilities.
Can missing insulation cause thermal bridging?
Yes. Poorly fitted or incomplete insulation can create localised weak points in the thermal envelope of a building.
The thermal envelope is simply the collection of walls, roof, floors, windows and doors that separates the heated inside of the building from outside conditions.
Insulation generally works best when it forms a continuous layer.
Gaps around structural elements, awkward junctions or services can reduce that continuity.
This is one reason workmanship during construction matters as much as the insulation product specified on a drawing.
Why are windows and doors important?
Windows and doors interrupt the insulated wall around them, creating several junctions that need careful detailing.
The frame, lintel, sill and reveals around an opening can all influence heat flow.
If insulation does not connect properly with the window or door installation, the surrounding surfaces may become colder than intended.
This can be particularly noticeable around window reveals during winter.
Replacing a window with a highly efficient unit can improve performance, but the installation details around the frame still matter. The window should be considered as part of the wall rather than as an isolated product.
Does thermal bridging increase heat loss?
Yes. Thermal bridging contributes to the overall heat loss of a building.
The effect of one small junction may appear minor, but buildings contain many junctions. Their combined effect can become significant.
For new homes, thermal bridging is therefore considered within energy-performance calculations rather than simply assuming that every square metre of wall performs identically.
This is also why adding more insulation to the main areas of a building does not automatically eliminate every source of heat loss.
The continuity of the insulation and the quality of the junction details are important too.
Can thermal bridging cause condensation?
Thermal bridging can increase the risk of surface condensation because it can create colder internal surfaces.
Warm indoor air contains moisture. If that air comes into contact with a sufficiently cold surface, the moisture can condense.
This is why condensation sometimes appears repeatedly around corners, window reveals or other colder parts of a room.
However, condensation is affected by more than thermal bridging. Indoor humidity, ventilation, heating patterns, occupancy and external weather conditions all play a part.
A cold surface should therefore be investigated as part of the whole building rather than immediately blamed on one cause.
Can thermal bridging lead to mould?
It can contribute to the conditions in which mould develops.
If a thermal bridge creates a persistently cold internal surface and the property also has sufficiently high indoor humidity, the surface conditions may become favourable for mould growth.
Simply cleaning the mould does not address those underlying conditions.
Equally, simply adding insulation somewhere nearby may not solve the problem if ventilation, moisture or another building defect is involved.
Understanding why the surface is cold and why moisture levels are high is important before deciding on remedial work.
How can thermal bridging be identified?
The assessment can involve several sources of information rather than one test.
A building professional may consider the construction details, insulation, drawings, visible condition of the property and the location of reported cold areas.
Thermal imaging can sometimes provide useful additional information.
A thermal-imaging camera shows differences in surface temperature. Under suitable conditions, it can help reveal patterns that may be consistent with insulation gaps, air leakage or thermal bridging.
However, a colourful thermal image is not a diagnosis on its own. Results need to be interpreted in the context of the building and the conditions when the survey was carried out.
What is a thermal-bridge calculation?
For building design, thermal bridges can be assessed mathematically.
You may see a value known as a psi-value, written using the Greek letter ψ.
In simple terms, a psi-value describes the additional heat flow associated with a particular junction, such as where an external wall meets a floor.
These junction values can form part of the energy-performance assessment for a new dwelling.
The calculation is more detailed than simply looking at the U-value of a wall.
A U-value measures heat transfer through a building element such as a wall, roof or window, whereas a psi-value relates to heat flow through a junction between building elements.
How is thermal bridging reduced in a new building?
The best opportunity to reduce thermal bridging is during design and construction.
The aim is generally to maintain continuity in the building’s thermal layer wherever practical.
That can involve careful detailing around:
- foundations and floors
- external wall junctions
- windows and doors
- roof junctions
- structural elements
- balconies or projections
The chosen solution depends on the building system and structural requirements.
Architectural, structural and energy-performance considerations therefore need to work together rather than each being designed independently.
What about thermal bridging in an extension?
An extension creates new junctions between the existing building and new construction.
That means insulation continuity should be considered where the new walls, floor and roof meet both each other and the existing property.
This is particularly important where the original building and extension use different construction methods.
For example, an older property in Redhill might have solid external walls while its new extension uses an insulated cavity-wall system.
Good detailing helps the two sections work together while meeting the applicable Building Regulations requirements for the new work.
Can thermal bridging be fixed in an existing house?
Sometimes, but the correct solution depends entirely on the cause and construction.
Possible improvements can involve insulation upgrades, better detailing around openings, addressing missing insulation or incorporating remedial work into a wider renovation.
Some thermal bridges are much easier to address than others.
A structural component that passes through the building envelope, for example, may be considerably more complicated than an accessible area of missing insulation.
Before spending money, it is worth establishing whether the problem is actually thermal bridging and what improvement is realistically achievable.
Should I just add more insulation?
Not without understanding the building first.
Insulation can be extremely effective when correctly specified and installed, but building-fabric upgrades can affect moisture behaviour, ventilation and the temperature profile through the construction.
This is particularly important in older properties where the existing walls and floors may behave differently from modern construction.
A piecemeal approach can sometimes move a problem rather than solve it.
For larger upgrades, the building should be considered as a system, including insulation, ventilation, moisture, heating and existing construction.
How does thermal bridging relate to SAP calculations?
SAP, which stands for Standard Assessment Procedure, is the methodology used to assess the energy performance of dwellings for relevant Building Regulations purposes.
Thermal bridging can form part of that assessment because junctions contribute to the calculated heat loss of the dwelling.
This is particularly relevant for new homes where energy-performance targets need to be demonstrated.
JPEC Building Services can coordinate SAP calculations with the wider building design so insulation levels, glazing, airtightness and thermal junctions are considered together rather than as unrelated figures.
When is a professional assessment worthwhile?
Professional assessment can be useful where cold areas persist despite normal heating or where you are planning substantial improvements to the building fabric.
It is particularly worth considering if:
- the same wall or corner is repeatedly cold
- condensation or mould repeatedly occurs in one location
- you suspect insulation is missing
- you are planning a major insulation upgrade
- you are extending or renovating the property
- you are designing a new dwelling
- energy calculations identify significant junction losses
The aim should be to understand the building before deciding on the solution.
JPEC Building Services can help
JPEC Building Services can help homeowners, landlords, developers and property professionals understand building-fabric performance across Horley, Reigate, Redhill, Crawley, Surrey and West Sussex.
Depending on the project, we can assess building construction, heat loss, insulation, thermal performance and energy calculations and explain where further investigation or improvement may be appropriate.
For new builds and extensions, JPEC Building Services can support energy-performance and compliance work including SAP calculations and associated building assessments.
For existing properties, we can help investigate heat-loss and comfort issues and advise on the appropriate next assessment rather than assuming that every cold area requires the same solution.
As part of the wider JPEC Group, findings can also be coordinated with associated building, electrical and green-energy work where appropriate.
To discuss your property or project, contact JPEC Building Services.
This article provides general information and is not property-specific building, structural or energy advice. The causes of cold surfaces, condensation and heat loss vary between buildings. Recommendations should be confirmed through an appropriate survey, assessment or calculation for the individual property and proposed works.