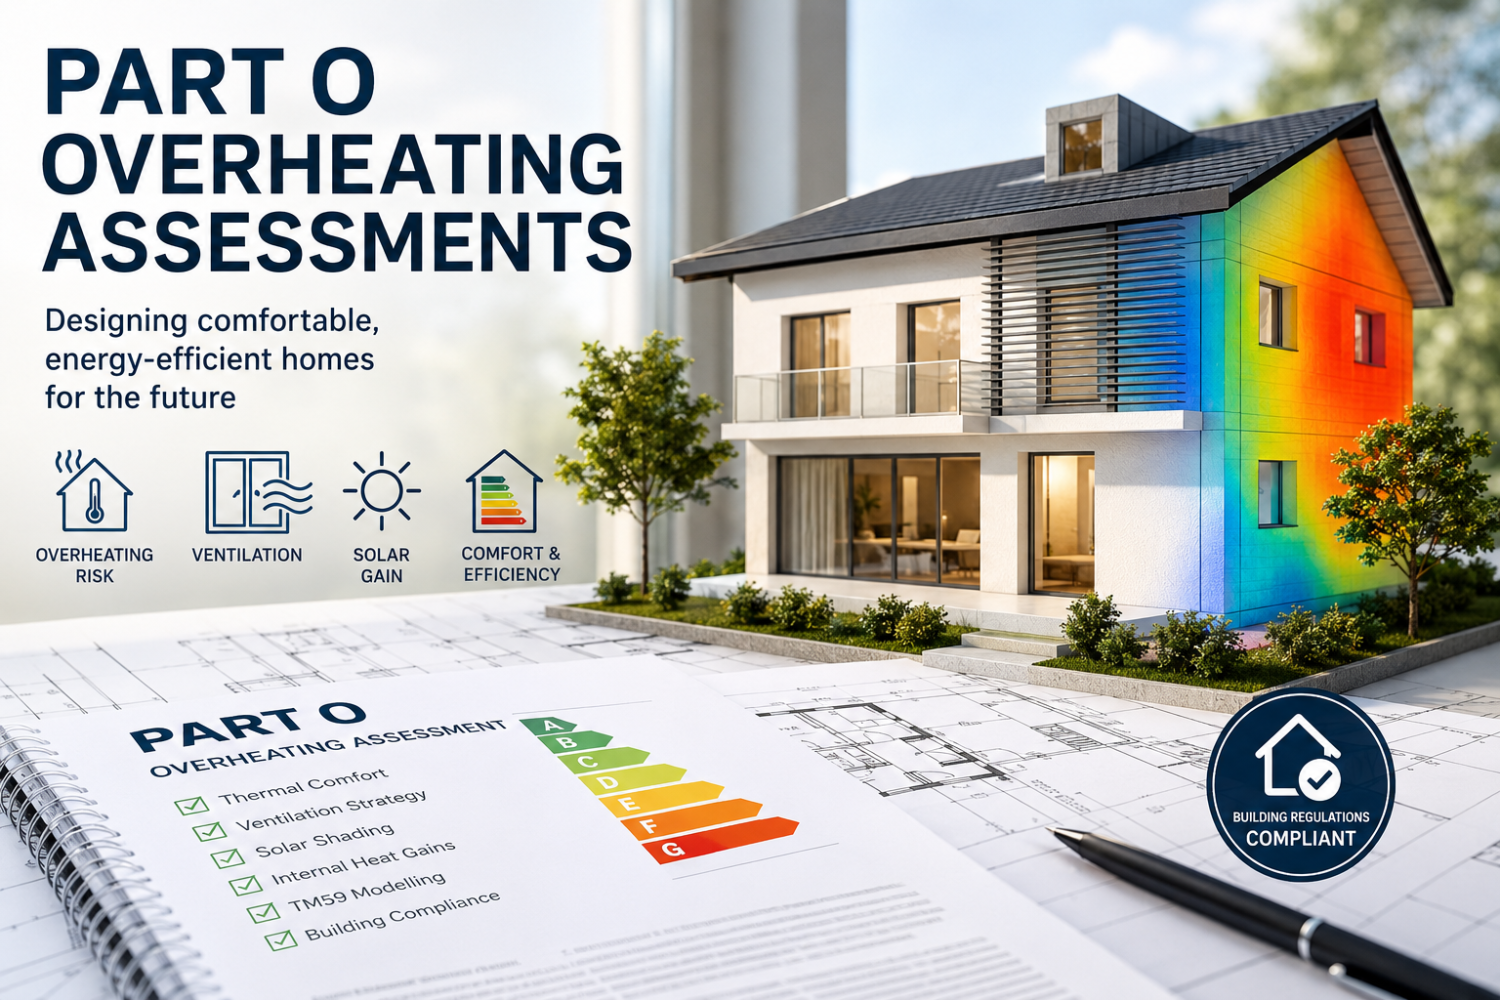
Modern homes are designed to retain heat and use less energy. Although this can reduce heating demand during winter, highly insulated and airtight properties can become uncomfortably warm during the summer.
Large windows, limited ventilation, restricted window openings and increased periods of hot weather can all increase the risk of overheating. For developers, architects and building contractors, this risk must now be considered during the design of many new residential buildings.
A Part O overheating assessment helps demonstrate that a proposed development has been designed to limit unwanted heat gains and provide a safe, comfortable indoor environment.
JPEC Building Services provides Part O overheating assessments and TM59 modelling for new-build properties and residential developments throughout Horley, Reigate, Redhill, Crawley, Surrey, West Sussex, Kent and the wider South East.
What Is Approved Document O?
Approved Document O provides guidance on meeting the overheating requirements contained within the Building Regulations for England.
Its purpose is to reduce the risk of excessive indoor temperatures in new residential buildings while ensuring that any proposed ventilation strategy remains practical, secure and suitable for occupants.
The assessment considers how heat enters and builds up inside a property, as well as how effectively that heat can be removed.
This is particularly important in modern developments featuring:
- Large areas of glazing
- South-facing or west-facing windows
- Highly insulated and airtight construction
- Apartments with windows on only one elevation
- Limited opportunities for cross-ventilation
- Restricted window openings
- High levels of solar gain
- Urban locations affected by noise, pollution or security concerns
Considering overheating early in the design process can prevent expensive changes later in the project.
Which Buildings May Require a Part O Assessment?
Part O generally applies to newly built residential accommodation in England, including:
- New houses
- New-build flats and apartments
- Student accommodation
- Care homes
- Residential institutions
- Other forms of newly constructed sleeping accommodation
The exact assessment requirements will depend on the type of building, its location, its design and the applicable Building Regulations route.
A competent assessor should review the project information and confirm the appropriate calculation method before construction progresses.
What Does an Overheating Assessment Consider?
An overheating assessment evaluates several elements of the proposed building design.
Window Size and Orientation
Large windows can allow significant solar heat into a property, particularly when they face south or west.
The assessment considers the size, position and orientation of each glazed opening and the amount of solar energy likely to enter the building.
Shading
External shading can help reduce heat gains before sunlight reaches the glass.
Depending on the project, suitable measures could include:
- Building overhangs
- Brise soleil
- External shutters
- Shading from balconies
- Carefully positioned surrounding structures
- Solar-control glazing
The most suitable option must be balanced against daylight, appearance, cost and planning requirements.
Ventilation
Opening windows is often the simplest method of removing excess heat, but it cannot always be relied upon.
The assessment may need to consider:
- The openable area of each window
- Whether cross-ventilation is available
- How far windows can safely open
- Night-time ventilation
- Mechanical ventilation systems
- Security risks
- External noise
- Local air quality
A design that appears effective on paper may not be appropriate if occupants cannot safely or comfortably use the proposed openings.
Internal Heat Gains
Heat is also produced inside the building by occupants, lighting, appliances, hot-water systems and electrical equipment.
In smaller or highly insulated rooms, these internal gains can contribute significantly to overheating.
Location and Local Conditions
A property’s location can affect both its exposure to heat and the practicality of opening windows.
Homes near busy roads, railways or commercial premises may require a more detailed assessment because noise could prevent occupants from using windows for ventilation, particularly overnight.
What Is the Difference Between Part O and TM59?
Part O establishes the Building Regulations requirements for reducing overheating risk.
TM59 is a detailed methodology developed by CIBSE for assessing overheating in homes through dynamic thermal modelling.
A simplified assessment may be suitable for some straightforward developments. More complex or higher-risk projects may require detailed thermal modelling.
TM59 modelling can simulate how indoor temperatures change throughout the year while considering factors such as:
- Local weather data
- Room dimensions
- Building orientation
- Construction materials
- Insulation levels
- Window performance
- Shading
- Ventilation rates
- Occupancy patterns
- Internal heat gains
This provides a more detailed understanding of how the proposed building is expected to perform during warmer conditions.
When Might Dynamic Thermal Modelling Be Needed?
Detailed modelling may be appropriate where:
- The simplified method cannot demonstrate compliance
- The development contains flats with limited ventilation
- Large areas of glazing are proposed
- Noise prevents windows from remaining open
- Window openings are restricted for safety or security
- The building has a complex layout
- The project includes communal corridors or shared spaces
- The planning authority requests a detailed overheating assessment
- The design team wants greater confidence before construction
Completing the modelling during the design stage allows potential problems to be corrected before they reach site.
What Happens If a Property Fails the Assessment?
A failed assessment does not necessarily mean the entire design must be changed.
The assessor can identify which rooms are most at risk and investigate practical improvements. These might include:
- Reducing the size of certain windows
- Changing glazing specifications
- Adding external shading
- Increasing the openable window area
- Improving cross-ventilation
- Introducing secure night ventilation
- Revising the internal layout
- Reducing unnecessary internal heat gains
- Considering an appropriate mechanical ventilation strategy
The best solution is usually one that addresses overheating without creating new issues involving daylight, noise, security, appearance or energy efficiency.
Mechanical cooling should not automatically be treated as the first solution. Passive measures that prevent heat from entering the building should normally be explored at an early stage.
Why Should Overheating Be Considered Early?
Waiting until the end of a project can make compliance more difficult and expensive.
By the time construction begins, window sizes, elevations, layouts and building materials may already have been ordered or approved. Changes at that stage can result in delays, redesign fees and additional construction costs.
An early overheating assessment gives architects and developers an opportunity to optimise the design while changes are still practical.
It can also help coordinate Part O with other important requirements, including:
- SAP calculations
- Part L energy compliance
- Ventilation design under Part F
- Daylight requirements
- Acoustic assessments
- Planning conditions
- Renewable-energy strategies
- Building fabric specifications
These areas should be reviewed together because improving one part of the design can sometimes affect another.
Can Better Insulation Cause Overheating?
Insulation is essential for reducing winter heat loss and improving energy efficiency. However, an airtight, well-insulated building can retain unwanted summer heat if solar gains and ventilation have not been properly considered.
The issue is not that a home is “too well insulated.” It is normally that the complete design has not balanced insulation, glazing, shading and ventilation effectively.
A coordinated building-performance assessment can help create a home that remains energy efficient in winter and comfortable in summer.
Part O Assessments in Surrey, Sussex and Kent
JPEC Building Services supports homeowners, architects, developers and construction companies with building-performance and compliance services across the South East.
Our services include:
- Part O overheating assessments
- TM59 dynamic thermal modelling
- SAP calculations
- Predicted Energy Assessments
- EPC surveys
- Heat-loss calculations
- Roof and structural suitability surveys
- Sustainability reports
- Decarbonisation strategies
- Energy optimisation and Zero Bills design
By reviewing these requirements together, we can help reduce design conflicts and provide a clearer route from the initial plans through to regulatory compliance.
Speak to JPEC Building Services
Planning a new house, apartment development or residential project?
JPEC Building Services can review your plans, assess the risk of overheating and advise whether a simplified Part O assessment or detailed TM59 modelling is appropriate.
We work throughout Horley, Reigate, Redhill, Crawley, Surrey, West Sussex, Kent and the wider South East.
Contact our team today to discuss your project and arrange a Part O overheating assessment.