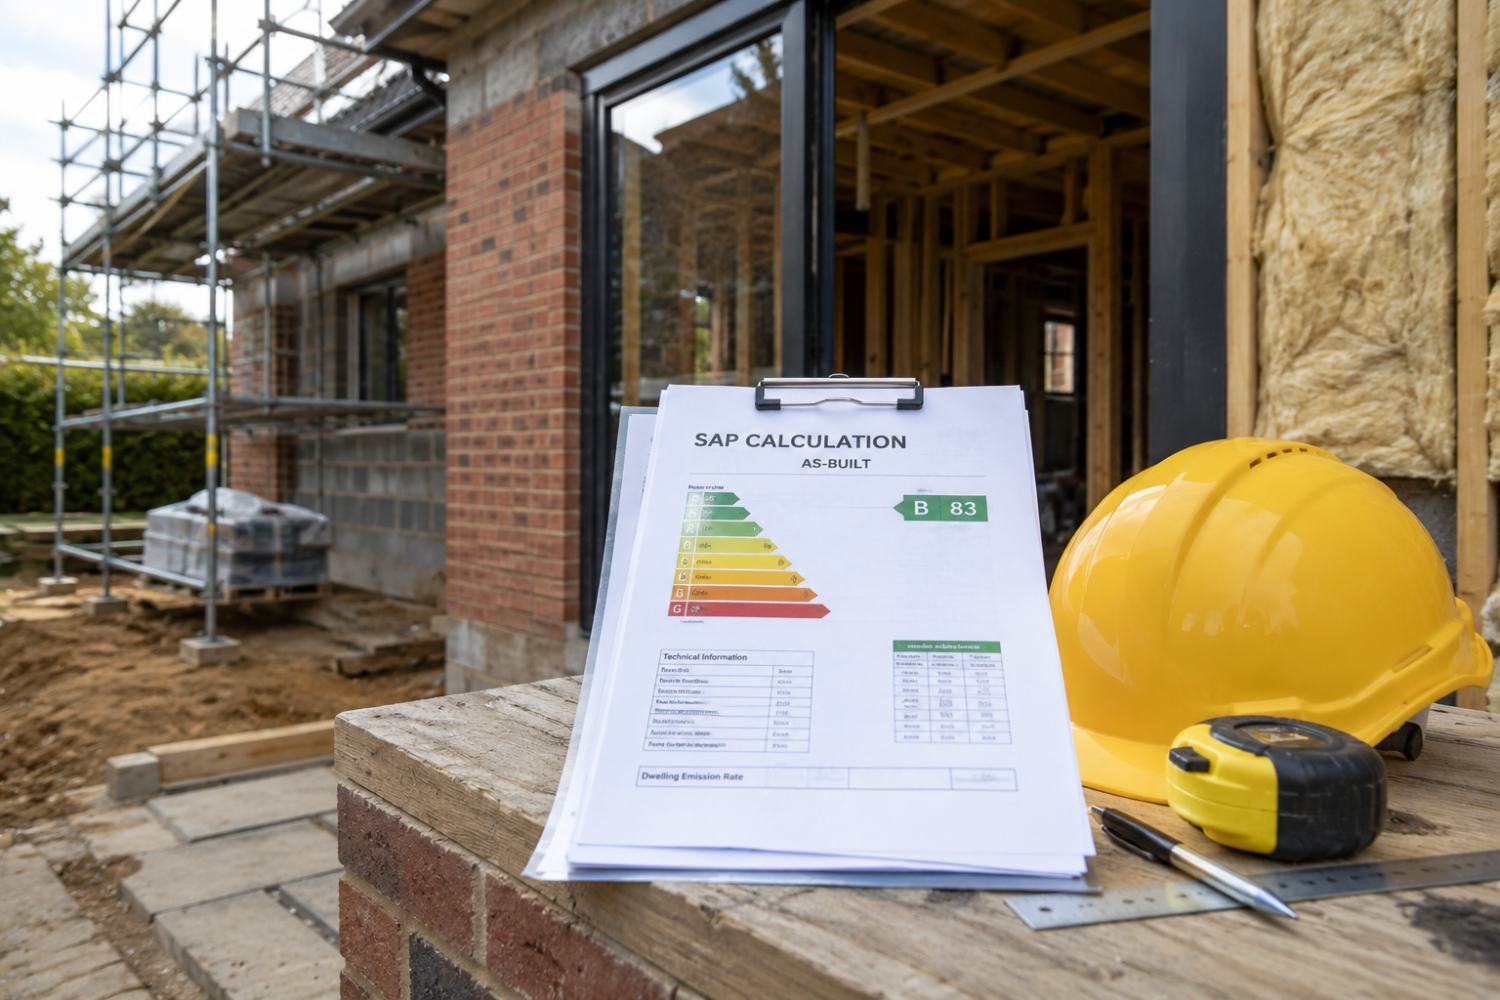
An as-built SAP calculation is the final energy assessment carried out on a new home using what was actually constructed, rather than what was originally shown on the plans. It is an important part of demonstrating compliance with Part L of the Building Regulations, and differences between the design and the finished property can sometimes cause problems at the final stage.
For builders, developers and self-builders in Horley, Reigate, Redhill, Crawley and across Surrey and West Sussex, dealing with SAP throughout the build is much easier than discovering a compliance issue shortly before completion. In this guide, we explain:
- What an as-built SAP calculation is
- How it differs from the design-stage SAP assessment
- Why the final calculation can change
- How airtightness results affect SAP
- Why insulation and construction evidence matter
- How changes to heating, windows and renewables can affect compliance
- What happens if the property fails
- Common mistakes to avoid
- What information your SAP assessor will need
- How early involvement can prevent delays
What is an as-built SAP calculation?
An as-built SAP calculation assesses the energy performance of the finished new dwelling using the materials, systems and construction details that were actually used on site.
SAP stands for Standard Assessment Procedure. It is the government methodology used to calculate the energy performance of homes and forms part of the process used to demonstrate compliance with Part L of the Building Regulations.
The important word here is as-built. Your final assessment is not simply a copy of the calculation completed when the project was designed. The assessor needs to update the calculation to reflect the completed property.
What is the difference between design-stage and as-built SAP?
A design-stage SAP assessment is normally carried out before construction or during the early stages of the project. It uses the proposed drawings, specifications and construction details to check whether the planned home should comply.
The as-built calculation takes place towards completion and checks what was actually installed.
For example, the design may specify one particular window performance, heating system or level of insulation. If something different is used during construction, the SAP calculation may need to change.
This is why passing SAP at design stage does not automatically guarantee that the finished property will pass at the as-built stage.
Why can a new build fail its final SAP assessment?
A new home can run into difficulties when its actual construction no longer matches the specification on which the original SAP calculation was based.
Sometimes these are significant design changes. In other cases, several seemingly minor substitutions can add up and reduce the building’s calculated performance.
Common examples include:
- Different insulation products or thicknesses
- Changes to windows or doors
- A poorer-than-expected airtightness test result
- A different boiler, heat pump or heating system
- Changes to hot water systems
- Solar PV being reduced or removed
- Changes to ventilation equipment
The later these changes are identified, the fewer practical options you may have available to correct them.
How does an airtightness test affect the final SAP calculation?
The airtightness test can have a direct effect on the as-built SAP result because it measures how much uncontrolled air leakage there is through the building fabric.
A home that leaks more air than expected generally requires more energy to heat. If the design-stage SAP calculation assumed a particular airtightness level and the completed home performs worse during testing, the final SAP result can also become worse.
For example, a new property in Crawley designed around a relatively airtight building envelope should not simply assume that performance will be achieved on site. Junctions, service penetrations, loft hatches, doors and other details all need careful construction.
JPEC Building Services can help coordinate SAP calculations and airtightness testing so potential problems are identified rather than treated as completely separate parts of the compliance process.
Why is insulation evidence so important?
Your SAP assessor needs to be able to support the figures entered into the final calculation. Simply saying that insulation was installed may not always be enough.
As construction progresses, important insulation and construction details become hidden behind plasterboard, flooring, roofing and other finishes. Once that happens, proving exactly what was installed can become much more difficult.
Useful evidence can include clearly labelled photographs, product information, drawings and records of the construction as it progresses.
Photos should be meaningful. A close-up photograph of insulation with no indication of where it was installed may be much less useful than a clear sequence showing the relevant wall, roof or floor during construction.
Can changing the windows affect SAP?
Yes. Changing windows or glazed doors can alter the final energy calculation, particularly if their thermal performance is worse than the products included in the original design.
SAP considers factors such as the amount of glazing and how effectively windows limit heat loss.
If a developer in Redhill originally specifies high-performance windows but later switches to a different product, the actual performance figures should be checked before the order is finalised.
Changing the size or amount of glazing can also affect the assessment. Large areas of glass may look attractive architecturally, but they need to be considered properly as part of the overall energy design.
Can changing the heating system cause a SAP problem?
Potentially. The heating and hot water systems are important parts of the SAP calculation, so substitutions should be checked rather than assumed to be equivalent.
Changing the specified heat pump, hot water cylinder, controls or other equipment may alter the final assessment.
The same principle applies when equipment is selected based mainly on availability or price during construction. A product that appears similar may not have exactly the same performance information as the system used in the original calculation.
Before making a significant substitution, it can be considerably easier to ask your SAP assessor to model the change than to discover its effect when the property is already finished.
What happens if solar panels are changed or removed?
If solar PV was included in the design-stage SAP calculation, reducing the size of the system or removing it altogether can significantly change the result.
Solar PV is often part of the overall strategy used to achieve the required energy and carbon performance of a new home.
It should therefore not be viewed as an optional extra if the SAP design relies on it for compliance.
If roof layout, shading, cost or another site issue means the proposed solar installation has to change, the SAP calculation should be reviewed before that decision is finalised. There may be alternative ways to improve the specification, but these should be assessed properly.
What happens if the as-built SAP calculation fails?
A failed final SAP assessment does not necessarily mean the entire project has to be redesigned, but something will normally need to change before compliance can be demonstrated.
The best solution depends on why the calculation failed and what stage the property has reached.
Possible improvements might involve:
- Improving a particular element of the specification
- Reviewing heating or hot water controls
- Improving airtightness where practical
- Changing or improving renewable technologies
- Correcting information where the final specification has been recorded incorrectly
Some fixes are relatively straightforward. Others can be expensive once walls, floors and ceilings are finished. This is why SAP should be treated as an ongoing part of the project rather than paperwork to deal with at the end.
What information does your SAP assessor need at completion?
The assessor needs accurate information about the finished dwelling so that the as-built calculation reflects the property correctly.
Depending on the project, this may include details of the final construction, insulation, windows, heating, hot water, ventilation, renewable technology and airtightness results.
Evidence gathered throughout the build can make this stage much smoother.
- Keep photographs of insulation before it is covered
- Record changes from the original specification
- Keep product specifications and installation information
- Provide the airtightness test result promptly
- Tell the assessor about substitutions before completion
For builders and developers working across Surrey and West Sussex, having a simple evidence process from the start can prevent a surprising amount of chasing at the end of the project.
When should you involve a SAP assessor?
Ideally, your SAP assessor should be involved before construction starts and remain available when important specification changes are being considered.
This is particularly useful because a product substitution that seems insignificant to a builder or supplier may have an effect on the energy model.
On a new build in Reigate or Horley, for example, it is much easier to assess a proposed change to glazing, insulation or heating before materials are ordered than after installation.
JPEC Building Services can provide SAP calculations and practical energy advice throughout the project, helping builders, developers and self-builders understand the effect of design decisions in plain English.
What are the most common as-built SAP mistakes?
One of the biggest mistakes is treating the design-stage SAP report as something that can be filed away once construction starts.
The design calculation is based on assumptions and specifications that need to be followed, or updated when the project changes.
Other common problems include poor photographic evidence, failing to tell the assessor about substitutions, leaving the airtightness test until very late and assuming that a different product is automatically equivalent to the original specification.
Another mistake is waiting until the property is effectively complete before asking whether all the evidence required for the as-built calculation is available.
How can you avoid problems at the final stage?
The simplest approach is to make SAP part of the construction process rather than treating it as a final certification exercise.
Start with a realistic design-stage assessment based on products and construction methods that you genuinely intend to use. During the build, keep clear evidence and tell your assessor when significant changes are proposed.
Arrange airtightness testing at an appropriate point and make sure the final heating, ventilation and renewable systems match the information being provided for the assessment.
For developments in Crawley, Redhill, Reigate, Horley and elsewhere across Surrey and West Sussex, this approach can help reduce last-minute changes, delays and uncertainty around Building Regulations sign-off.
JPEC Building Services can help
If you are building a new home or residential development in Horley, Reigate, Redhill, Crawley or elsewhere across Surrey and West Sussex, JPEC Building Services can help with your SAP assessment from the design stage through to the final as-built calculation.
We can review your plans and specification, carry out the required calculations, explain where the design may need improvement and help you understand the effect of changes made during construction.
Our approach is practical. Rather than simply providing a SAP result at the end of the project, we can help you identify potential issues earlier, when there are usually more straightforward and cost-effective ways to resolve them.
For SAP calculations, as-built assessments and building compliance advice, contact JPEC Building Services for advice and a quotation based on your project.
This article provides general information and should not be treated as project-specific Building Regulations or professional advice. The requirements and methodology applying to a project can depend on when the work was notified or started, the applicable Building Regulations and the individual design. Recommendations should be confirmed through an appropriate assessment of your plans, specification and completed construction.