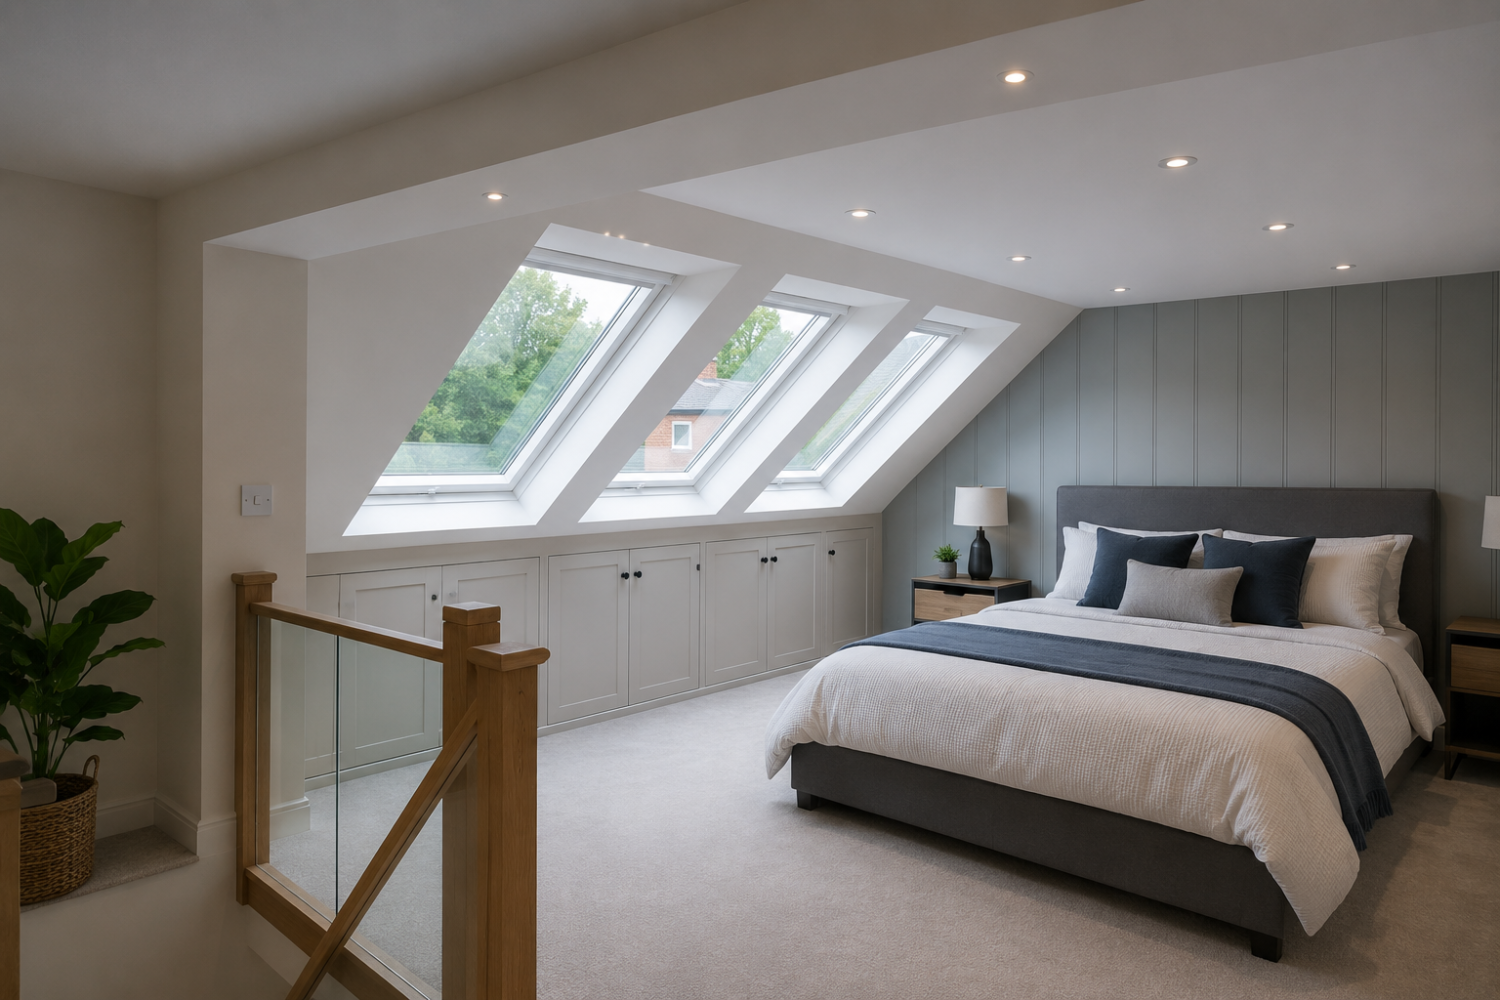
A Part O overheating assessment checks whether a new residential building in England has been designed to reduce the risk of becoming excessively hot during warmer weather. It considers factors such as glazing, orientation, shading and ventilation before the building is completed.
For developers, designers and homeowners planning new residential properties in Horley, Reigate, Redhill, Crawley, Surrey and West Sussex, overheating now needs to be considered alongside winter energy efficiency. This guide explains:
- What Part O is
- Which buildings Part O applies to
- What an overheating assessment checks
- Why glazing and orientation matter
- How ventilation affects overheating risk
- The difference between the simplified and dynamic methods
- How TM59 relates to overheating assessment
- What happens if the design does not comply
- When the assessment should be completed
- What information the assessor needs
What is Part O of the Building Regulations?
Part O is the part of the Building Regulations in England that deals specifically with overheating in new residential buildings.
Its purpose is to reduce unwanted solar gains during warmer periods while also providing an adequate way for excess heat to be removed from the building.
In simple terms, the design needs to avoid creating a home that performs well in winter but becomes uncomfortable or potentially unsafe during hot weather.
Approved Document O provides guidance on how the requirement can be demonstrated in practice.
Why was Part O introduced?
Modern homes can be highly insulated and airtight, which is beneficial for reducing winter heat loss but can create different challenges during warm weather.
Large areas of glazing can allow significant solar heat into a property. If that heat cannot escape effectively, internal temperatures can rise.
Overheating risk is influenced by several factors, including:
- window size
- window orientation
- solar gains
- external shading
- ventilation openings
- building layout
- occupancy
- internal heat gains
Part O was introduced so these issues are considered during the design stage rather than only after occupants experience overheating.
Which buildings does Part O apply to?
Part O applies to new residential buildings in England.
This includes new dwellings and certain other forms of residential accommodation covered by the Building Regulations.
However, it is important not to assume that every residential building project requires a Part O assessment.
Current government guidance confirms that Part O does not apply to an extension added to an existing home, a conservatory added after the original dwelling is built or a building undergoing a change of use.
If you are unsure whether your project in Surrey or West Sussex falls within the scope of Part O, the requirement should be confirmed at an early design stage.
What does a Part O overheating assessment actually check?
The assessment considers whether the proposed building design is likely to experience excessive indoor temperatures and whether there is an adequate means of removing heat.
The details examined depend on the chosen assessment method but can include:
- floor plans
- window dimensions
- window orientation
- glazing specification
- g-values
- shading
- openable window areas
- ventilation strategy
- security and usability constraints
A g-value describes how much solar energy passes through glazing. Lower solar-gain glazing can help reduce the amount of heat entering a building, although it is only one part of the design.
JPEC Building Services can assess these factors together rather than looking at glazing or ventilation in isolation.
Why does window orientation matter?
The direction windows face can have a significant effect on solar gains.
Windows exposed to strong sunlight can introduce substantial heat into a room, particularly where glazing areas are large.
A heavily glazed west-facing living area, for example, may receive significant solar gains later in the day when outdoor temperatures are already high.
This does not mean large windows or particular orientations are automatically unsuitable. It means the design needs to consider how solar gains will be controlled.
Possible design responses can include changes to glazing area, glass specification or appropriate shading.
Does insulation cause overheating?
Good insulation does not automatically cause overheating, and reducing winter heat loss remains important.
The issue is that modern buildings can retain heat effectively. If significant heat enters through glazing or is generated inside the home and there is no effective way to remove it, temperatures can remain elevated.
This is why good building performance requires both winter and summer conditions to be considered.
A well-designed home should reduce unnecessary heating demand during winter while also limiting excessive heat gain and allowing suitable ventilation during warmer periods.
How does ventilation help prevent overheating?
Ventilation can help remove warm air and bring cooler outside air into the building when conditions allow.
This can involve opening windows as well as appropriately designed mechanical ventilation systems depending on the property.
However, simply drawing large open windows onto a plan does not automatically solve the problem.
The assessment needs to consider whether occupants can realistically use those openings.
Issues can include:
- security
- external noise
- fall protection
- window restrictors
- accessibility
- occupant safety
Approved Document O specifically requires overheating mitigation measures to be usable by occupants, so the design needs to work in the real building rather than only in a calculation.
What is the simplified method?
Approved Document O includes a simplified method that can be used for suitable projects.
This approach uses defined limits and rules around areas such as glazing and ventilation rather than carrying out a full dynamic simulation of the building.
Whether the simplified method can demonstrate compliance depends on the proposed design and location.
It can be useful for relatively straightforward projects, but unusual buildings or designs with significant glazing may require a more detailed approach.
The assessment method should therefore be decided from the actual project rather than assuming the simplest route will always work.
What is the dynamic thermal modelling method?
Dynamic thermal modelling uses specialist software to simulate how temperatures within the building are expected to change over time.
The model can account for factors such as:
- external weather conditions
- solar gains
- building construction
- occupancy patterns
- internal heat gains
- ventilation
- window openings
- shading
This provides a more detailed picture of overheating risk than a simple static calculation.
Dynamic modelling can be particularly useful where the building has complex glazing, unusual layouts or other characteristics that cannot be demonstrated easily using the simplified method.
What is TM59?
TM59 is a CIBSE methodology used to assess overheating risk in residential buildings using dynamic thermal modelling.
CIBSE stands for the Chartered Institution of Building Services Engineers.
The methodology provides a consistent framework for modelling and assessing whether a dwelling is likely to experience unacceptable overheating.
A major update to TM59 was published in July 2026. The revised methodology includes updated modelling guidance and places greater emphasis on how homes may perform under future climate conditions.
This is important because an overheating assessment should not simply be based on historic weather assumptions when homes being designed today may still be occupied decades from now.
Are Part O and TM59 the same thing?
No. Part O is a Building Regulations requirement in England, while TM59 is an industry assessment methodology published by CIBSE.
They are related, but they should not be described as interchangeable.
Part O establishes the regulatory requirement to mitigate overheating in applicable new residential buildings.
TM59 provides a recognised technical methodology for assessing overheating through dynamic modelling and can be relevant when demonstrating the performance of a design.
JPEC Building Services can explain which assessment route is appropriate rather than treating every overheating project as the same exercise.
What happens if the building fails the overheating assessment?
A failed assessment does not necessarily mean the entire project needs to be redesigned.
The results should identify where the overheating risk is coming from so suitable mitigation can be considered.
Possible design changes might include:
- reducing excessive glazing
- altering glazing specifications
- adding external shading
- changing window openings
- improving ventilation
- adjusting the internal layout
- reviewing solar-control measures
The best solution depends on the individual design.
Trying to correct overheating after construction is usually more difficult and expensive than adjusting the design while drawings and specifications can still be changed.
Does air conditioning automatically solve Part O?
No. Part O is intended to encourage buildings to manage overheating through appropriate design rather than automatically relying on mechanical cooling.
Air conditioning may be appropriate in some buildings for comfort or operational reasons, but it should not be treated as a shortcut around poor building design.
Reducing solar gains and providing appropriate passive or low-energy heat-removal measures can reduce cooling demand and improve resilience.
The correct solution should be based on the assessment results and the particular building.
When should a Part O assessment be carried out?
The assessment should be considered early enough in the design process for its findings to influence the building.
If the assessment is left until construction is nearly complete, changing windows, shading or ventilation strategies can become expensive and disruptive.
For a new development in Crawley or Redhill, for example, it is far better to identify an overheating issue while elevations and glazing schedules can still be amended than after windows have already been ordered.
Early assessment can also help the architect, energy assessor and other designers coordinate their work more effectively.
What information does the assessor need?
The exact information depends on the assessment method and stage of the project.
Useful information can include:
- architectural drawings
- floor plans
- elevations
- site orientation
- window and door schedules
- glazing specifications
- shading details
- ventilation strategy
- construction specifications
- occupancy information where relevant
The earlier accurate design information is available, the easier it is to assess the building properly.
If the design changes afterwards, the overheating assessment may also need to be reviewed or updated.
JPEC Building Services can help
JPEC Building Services can provide overheating assessment and building-performance support for residential projects across Horley, Reigate, Redhill, Crawley, Surrey and West Sussex.
We can review the proposed building design, glazing, orientation, shading and ventilation strategy and advise on the appropriate Part O assessment route.
Where dynamic thermal modelling is required, the building can be assessed using the relevant current methodology so potential overheating risks are identified while the design can still be improved.
JPEC Building Services can also support wider project requirements including SAP calculations, Predicted Energy Assessments, EPCs, heat-loss assessments and other building compliance work where appropriate.
To discuss the overheating requirements for your project and receive a quotation based on the proposed building, contact JPEC Building Services: [insert JPEC Building Services contact details].
This article provides general information and is not project-specific Building Regulations or design advice. Part O requirements and the appropriate overheating assessment method depend on the type of building, project scope, location and design. Compliance should be confirmed through an appropriate assessment based on the specific project.